
Top Steel Stair Manufacturers & Fabricators in the Ohio Valley » Steel Stair Safety & Compliance Standards » Mezzanine Stairs: A Guide to OSHA and IBC Requirements
Mezzanine Stairs: A Guide to OSHA and IBC Requirements
Index
In warehouses and factories, mezzanines are widely used to make effective use of limited floor space. By taking advantage of available vertical space, they can increase storage and workspace. However, multiple requirements may apply to mezzanine access stairs, making them an area where requirements can easily be overlooked during the design phase.
This article explains the OSHA and IBC requirements that may apply to mezzanine stairs.
Which Requirements Apply to Mezzanines?
The requirements applicable to mezzanines vary depending on the building's use, intended purpose, and users. OSHA's occupational safety and health requirements apply to employee work and storage areas, while building design and egress routes must comply with the building codes adopted by the applicable state or local jurisdiction, such as the IBC where it has been adopted.
Even for the same type of mezzanine, the requirements may differ depending on the application and jurisdiction. Therefore, it is essential to carefully identify the regulations and codes applicable to each project.
Reference: International Code Council (International Building Code)
https://www.iccsafe.org/products-and-services/i-codes/2024-i-codes/ibc/
Mezzanine Access Stair Requirements Under OSHA Standards
For mezzanine access stairs used by employees, the stair requirements of OSHA 1910.25 may apply. Under the requirements for standard stairs, the stair angle must be between 30 and 50 degrees, the minimum tread depth is 9.5 inches, and the maximum riser height is 9.5 inches.
These dimensions apply to standard fixed stairs. Since separate requirements apply to ship stairs and spiral stairs, it is necessary to check the applicable requirements based on the type of stair.
Furthermore, OSHA 1910.28 requires stair rail systems and handrails on each flight of stairs having at least 3 treads and at least 4 risers, subject to the requirements specified in Table D-2. Separately, fall protection measures such as guardrail systems are required under 1910.28 for unprotected sides and edges of walking-working surfaces, including floors and landings, that are 4 feet or more above a lower level. Because the triggering conditions differ, be sure to check the applicable requirements separately based on the number of treads and risers and the height of platforms and landings. Specific requirements for handrail and guardrail systems are provided in 1910.29.
Reference: Official OSHA (1910.25 Stairways, 1910.28 Duty to have fall protection and falling object protection, 1910.29 Fall protection systems and falling object protection)
https://www.osha.gov/laws-regs/regulations/standardnumber/1910/1910.25
https://www.osha.gov/laws-regs/regulations/standardnumber/1910/1910.28
https://www.osha.gov/laws-regs/regulations/standardnumber/1910/1910.29
Mezzanine Egress Requirements Under the IBC
| Item | IBC General Requirements |
|---|---|
| Stair Risers | Maximum 7 inches for standard stairs |
| Stair Treads | Minimum 11 inches for standard stairs |
| Guardrail Opening Requirements | Check the applicable IBC requirements based on the installation location and conditions |
| Number of Egress Routes | Determined based on multiple factors, including occupancy, floor level, occupant load, travel distance, and exit configuration |
The applicable requirements for stairs and egress routes installed on mezzanines may vary depending on the IBC edition, occupancy classification, occupant load, and floor level. While the IBC specifies general dimensional requirements for stair risers and treads, the required number of egress routes is not determined by occupant load alone.
The number of required egress routes is determined by considering multiple factors, including occupancy classification, floor level, travel distance, and exit configuration. Therefore, simple assumptions such as "Only one route is needed" or "Two routes are required because the occupant load is X" cannot be made without reviewing the applicable requirements. It is essential to verify compliance with the applicable IBC edition and local jurisdiction codes for each project.
Reference: International Code Council (International Building Code)
https://www.iccsafe.org/products-and-services/i-codes/2024-i-codes/ibc/
Considerations for Mezzanine Width and Load Capacity
The stair width and load capacity of a mezzanine must be evaluated based on the application and installation environment. OSHA 1910.25 sets a minimum usable width of 22 inches for fixed stairs, but wider dimensions may be necessary for routes used to transport materials or by multiple people simultaneously.
Regarding the structural strength of stairs, OSHA requires fixed stairs to be designed to support at least five times the normal anticipated live load, or a moving concentrated load of at least 1,000 pounds, whichever is greater. These requirements need to be evaluated separately from the floor load requirements of the mezzanine itself, which are governed by the IBC and applicable local building codes. It is important to perform structural calculations for both the stairs and platforms based on the intended use, such as storage, work, or pedestrian traffic, and the expected loads.
Key Points for Guardrail Installation
For elevated mezzanines, installing compliant guardrails at openings and platform edges is essential to protect employees from falls.
For facilities subject to OSHA standards, the top rail of a guardrail system must generally be installed at a height of 42 inches (approximately 107 cm) ± 3 inches above the walking-working surface.
Reference: Official OSHA (1910.29(b) Guardrail Systems)
https://www.osha.gov/laws-regs/regulations/standardnumber/1910/1910.29
When Multiple Egress Routes Are Required for Mezzanines
The number of egress routes from a mezzanine is not determined solely by occupant load. It depends on multiple factors, such as occupancy classification, floor level, travel distance, spatial configuration, and exit configuration.
Therefore, in facilities where the IBC applies, it is essential to determine the required number of egress routes based on the applicable IBC edition and the building codes of the local jurisdiction.
Reference: International Code Council (International Building Code)
https://www.iccsafe.org/products-and-services/i-codes/2024-i-codes/ibc/
If You Are Considering OSHA- and IBC-Compliant Mezzanine Stairs
When installing stairs on a mezzanine, requirements for dimensions, guardrails, and other safety features may apply under OSHA and the IBC. Because the applicable requirements vary depending on factors such as building occupancy, users, location, and jurisdiction, it is important to identify the requirements that apply to each project.
Whether for new construction or renovation, consulting an experienced manufacturer or specialist during the initial design stage can help clarify project conditions and applicable safety requirements. By organizing the installation environment and confirming the applicable standards and codes in advance, you can plan access equipment that is appropriate for the project requirements.
[Advertisement]
Find the Right Manufacturer by Stair Type
Find the Right Manufacturer by Stair Type
Compare manufacturers for egress, decorative, and industrial stair applications in the Ohio Valley.
Advertiser Disclosure:
We receive compensation from some of the companies listed below.This compensation may affect which companies are included and the order in which they appear.
For
Emergency
Egress Stairs
Emergency
Egress Stairs
SY Stairs
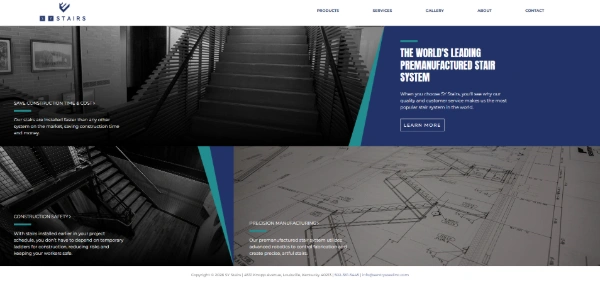
source : SY Stairs Official Website(https://systairs.com/)
- A fully modular design with integrated handrails eliminates the need for on-site welding or specialized labor. Compared to traditional field-assembled systems, installation is over 70%* faster, allowing follow-on trades to start work much sooner.
- Designed to meet building codes across the Ohio Valley, these stairs are ready for permanent use from day one. By eliminating the need for temporary ladders, they improve job site safety and accessibility.
| Key standards |
OSHA, AISC, AWS, etc. |
|---|---|
| Typical lead time |
6 to 8 weeks |
| CAD data | Available |
For
Decorative
Monumental Stairs
Decorative
Monumental Stairs
American Stair
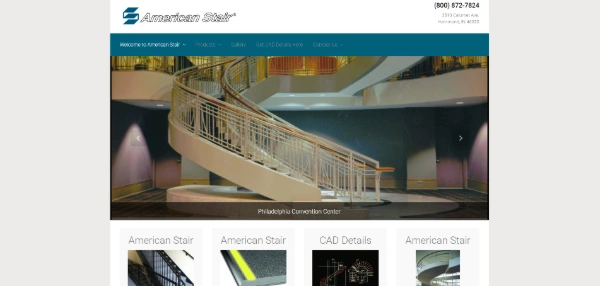
American Stair Official Website
(https://www.americanstair.com/)
- With proprietary custom design, the company delivers complex circular, spiral, and cantilevered stairs, creating iconic staircases that become a building’s architectural focal point.
- Advanced monumental stair solutions combine steel structures with materials such as glass, wood, and stone to deliver a refined, high-end finish with lasting strength.
| Key standards |
IBC, OSHA, etc. |
|---|---|
| Typical lead time |
8 to 12 weeks |
| CAD data | Available |
For
Industrial
Dock Stairs
Industrial
Dock Stairs
Upside Innovations

Upside Innovations Official
Website(https://upsideinnovations.com/)
- Crafted from industrial-grade aluminum, these stairs resist rust even in humid loading areas and outdoor installations. That helps maintain a clean appearance and dependable structural strength for long-lasting safety.
- Bolt-on assembly means your stair can be installed in just a few hours with a forklift and a small crew, keeping your jobsite moving with minimal disruption.
| Standards | OSHA,ADA, etc. |
|---|---|
| Lead time | Contact for details |
| CAD data | Contact for details |
*Based on SY Stairs' internal comparison between its modular pre-fabricated system and traditional field-assembled (stick-built) steel stair systems.
Results may vary depending on project scale, site conditions, and crew size.
Results may vary depending on project scale, site conditions, and crew size.
*Information as of February 2, 2026