
Top Steel Stair Manufacturers & Fabricators in the Ohio Valley » Commercial Steel Staircases » Commercial Steel Stair Cost Guide
Commercial Steel Stair Cost Guide
Two stair packages built from the same drawings can come back with bids that differ by tens of percent. Steel tonnage is rarely the reason. How the stair is detailed, fabricated, delivered, and installed accounts for most of the spread, and much of that never appears on a material quote.
For contractors and developers pricing stairs across Kentucky, Indiana, and Ohio, five variables drive the price: stair type, geometry, tread and railing specification, finish, and installation method.
What Actually Drives Commercial Steel Stair Pricing
Stair Type and Function
Stair type sets the baseline before a single dimension is fixed. An OSHA-rated industrial access stair, an IBC egress stair, and an architectural feature stair use different steel weights, connection details, and finish standards, so they fall into separate price ranges from the outset.
Geometry, Landings, and Runs
Floor-to-floor height sets the riser count. The number of intermediate landings sets how many separate assemblies have to be fabricated, shipped, and erected. A 12-foot floor-to-floor height with one switchback landing costs less than the same height split across two quarter-space landings, because every landing adds framing, connections, and handrail terminations.
Nonstandard angles, curved stringers, and open-riser designs add engineering hours before fabrication starts.
Treads, Railings, and Finishes
Tread selection changes material and labor together. Concrete-filled pan treads bring a second trade to site to pour after erection. Bar grating and diamond plate arrive finished and need nothing further.
Railing is usually priced per linear foot and can represent a substantial portion of the stair cost on a multi-story run, particularly where guardrail infill and load requirements under the IBC apply.
Finish follows exposure. Shop primer and paint suit interior stairs. Hot-dip galvanizing costs more up front and provides greater durability against Ohio Valley freeze-thaw cycles and de-icing salt on exterior stairs and stair towers.
Reference: International Code Council (International Building Code)
https://www.iccsafe.org/products-and-services/i-codes/2024-i-codes/ibc/
Material Cost vs. Total Installed Cost
A stair quote typically covers steel, fabrication, and delivery. Installed cost adds crane or lift time, field crew hours, field welding and its inspection, temporary access while the permanent stair is unavailable, and the schedule cost of trades waiting on vertical access.
Field-welded stairs concentrate spend in the least controlled environment on the project. Weather delays, welder availability, inspection findings, and rework all land on the site budget. Shop-fabricated bolted stairs move those hours into a facility where they are quoted in advance rather than absorbed later.
Compare bids on installed cost, not material cost. A package that looks higher on the quote can finish lower once field labor, inspection, and temporary stair rental are counted.
Prefabricated vs. Field-Welded: Where the Cost Curve Flips
Prefabrication pays off fastest when the same stair design is repeated. Four identical flights in a hotel or apartment building spread engineering and setup across every unit. A single one-off stair in an existing building does not.
Three conditions usually tip the math toward prefabricated bolted assemblies:
- Repetition: multi-story buildings with consistent floor-to-floor heights reuse one approved detail on every level
- Field labor cost and availability: where certified welders are scarce or expensive, moving hours to the shop cuts both cost and schedule risk
- Schedule pressure: when the stair sits on the critical path, days saved during erection outweigh a material premium
One-off stairs with unusual geometry, tight retrofit conditions, or heavy architectural detailing can still be more economical to build and fit in the field.
Hidden Costs Contractors Miss in Stair Budgets
Shop drawing revisions are a common source of unexpected costs. Every review cycle that comes back for correction pushes fabrication later and can force the following trades to be resequenced.
Other items estimators may leave out:
- Temporary stairs or scaffold stair towers while the permanent stair is pending
- Special inspection of field welds under IBC Chapter 17
- Crane or telehandler time to deliver and set stair assemblies
- Field modification when the structure is out of tolerance at the stair opening
- Fireproofing, closures, and infill panels excluded from the stair package
- Freight and access constraints on urban or occupied sites
Because these items are triggered by the installation method rather than the stair itself, they are easiest to control at the point where the fabrication approach is chosen. Lead time and sequencing carry the same dependency, covered in our guide to steel stair lead times and construction schedule planning.
How to Get an Accurate Stair Quote
Fabricators price projects based on the information provided. Incomplete packages come back with contingency built in.
Send the following with the request:
- Architectural and structural drawings showing stair openings, floor-to-floor heights, and supporting structure
- Stair type and the governing code (IBC, OSHA, or both)
- Number of flights, and the number of identical flights
- Tread type, railing type, and guardrail infill requirements
- Finish and exposure conditions
- Site delivery constraints, lift availability, and required delivery date
- Whether erection is included in scope
Then confirm what is excluded. Railings, landings, closures, fireproofing, and erection are divided up differently by different fabricators, and exclusions are the point where bids stop being comparable.
If You Are Budgeting a Commercial Steel Stair Package
Stair pricing is decided by specification and installation method long before a quote is issued. Fixing the stair type, geometry, tread and railing spec, and finish early gives every bidder the same basis for comparison and removes the contingency that incomplete packages attract.
Fabricators that detail, build, and erect under one contract can also price the field portion directly rather than passing it through a subcontractor. When comparing quotes, check which parts of the installed cost each fabricator actually controls.
[Advertisement]
Find the Right Manufacturer by Stair Type
Find the Right Manufacturer by Stair Type
Compare manufacturers for egress, decorative, and industrial stair applications in the Ohio Valley.
Advertiser Disclosure:
We receive compensation from some of the companies listed below.This compensation may affect which companies are included and the order in which they appear.
For
Emergency
Egress Stairs
Emergency
Egress Stairs
SY Stairs
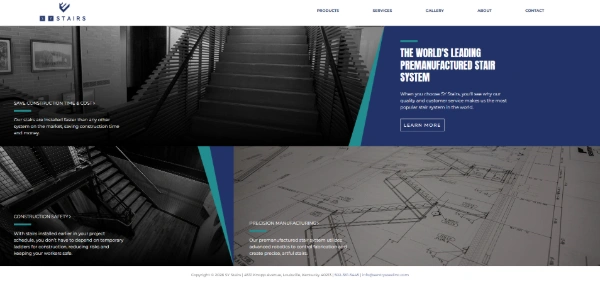
source : SY Stairs Official Website(https://systairs.com/)
- A fully modular design with integrated handrails eliminates the need for on-site welding or specialized labor. Compared to traditional field-assembled systems, installation is over 70%* faster, allowing follow-on trades to start work much sooner.
- Designed to meet building codes across the Ohio Valley, these stairs are ready for permanent use from day one. By eliminating the need for temporary ladders, they improve job site safety and accessibility.
| Key standards |
OSHA, AISC, AWS, etc. |
|---|---|
| Typical lead time |
6 to 8 weeks |
| CAD data | Available |
For
Decorative
Monumental Stairs
Decorative
Monumental Stairs
American Stair
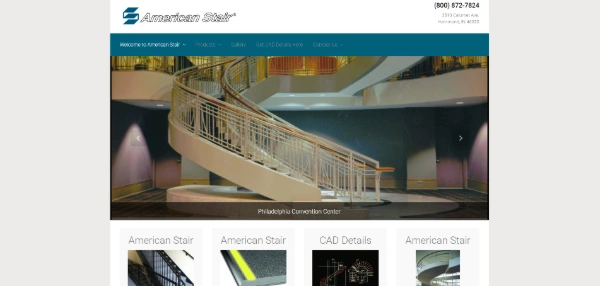
American Stair Official Website
(https://www.americanstair.com/)
- With proprietary custom design, the company delivers complex circular, spiral, and cantilevered stairs, creating iconic staircases that become a building’s architectural focal point.
- Advanced monumental stair solutions combine steel structures with materials such as glass, wood, and stone to deliver a refined, high-end finish with lasting strength.
| Key standards |
IBC, OSHA, etc. |
|---|---|
| Typical lead time |
8 to 12 weeks |
| CAD data | Available |
For
Industrial
Dock Stairs
Industrial
Dock Stairs
Upside Innovations
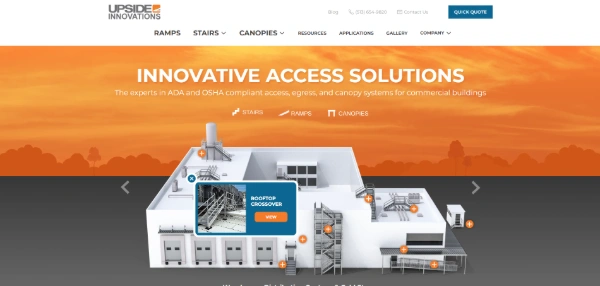
Upside Innovations Official
Website(https://upsideinnovations.com/)
- Crafted from industrial-grade aluminum, these stairs resist rust even in humid loading areas and outdoor installations. That helps maintain a clean appearance and dependable structural strength for long-lasting safety.
- Bolt-on assembly means your stair can be installed in just a few hours with a forklift and a small crew, keeping your jobsite moving with minimal disruption.
| Standards | OSHA,ADA, etc. |
|---|---|
| Lead time | Contact for details |
| CAD data | Contact for details |
*Based on SY Stairs' internal comparison between its modular pre-fabricated system and traditional field-assembled (stick-built) steel stair systems.
Results may vary depending on project scale, site conditions, and crew size.
Results may vary depending on project scale, site conditions, and crew size.
*Information as of February 2, 2026