
Top Steel Stair Manufacturers & Fabricators in the Ohio Valley » Commercial Steel Staircases » Prefabricated vs. Stick-Built Steel Stairs: Which to Specify
Prefabricated vs. Stick-Built Steel Stairs: Which to Specify
A prefabricated stair arrives as a finished assembly and is bolted to the structure. A stick-built stair arrives as loose members that are cut, fitted, and welded in place. Every other difference between the two — crew size, weather exposure, inspection requirements, the cost of a late dimension change — follows from where the fitting happens.
For contractors and developers building across Kentucky, Indiana, and Ohio, two questions usually settle it: how many times does the same stair repeat, and how much field welding can this site accommodate?
What Separates the Two Methods
Prefabrication moves stringers, treads, landings, and railings into a shop, where they are welded and assembled into modules. The modules ship complete and are set with a crane or telehandler, then bolted to the supporting steel or concrete. Field work is limited to setting, bolting, and touch-up.
Stick-building delivers stringers, tread pans, and railing components loose. An ironworking crew cuts them to the dimensions found on site, tacks them into position, welds the connections, and installs railings afterward as a separate operation.
The practical consequences separate along predictable lines.
| Prefabricated | Stick-built | |
|---|---|---|
| Where fitting happens | Shop, before delivery | On site, during erection |
| Connection method | Bolted | Welded |
| Railings | Supplied with the assembly | Installed as a later, separate scope |
| Field trades required | Ironworkers and a lift | Ironworkers, certified welders, weld inspection |
| Dependence on structural tolerance | High — openings must be within tolerance | Low — discrepancies are absorbed by cutting and fitting |
| Effect of a late dimension change | Expensive; the assembly is already built | Manageable; members are still loose |
Neither column decides a project on its own. The right method depends on which constraints the job is actually working against.
Schedule: Where the Weeks Actually Go
Fabrication is the most predictable stage in either method. It is quoted in advance and runs in a controlled facility. When a stair package slips, the time is almost always lost somewhere else.
Prefabrication front-loads the calendar. Shop drawings have to be complete and approved before anything is built, which means floor-to-floor heights and the supporting structure need to be fixed earlier than a stick-built approach would require. In exchange, the field portion collapses: assemblies are set and bolted rather than measured, cut, and welded floor by floor.
Stick-building flips that pattern. The package can be released with less information, so it starts sooner. The cost lands during erection, where the crew works through each flight in sequence, exposed to weather, welder availability, and inspection findings.
That difference matters most when the stair sits on the critical path. Stairs control vertical access, so drywall, MEP rough-in, and finishes on upper floors all wait on them. A method that shortens the field portion shortens the part of the schedule other trades are standing in.
For where the review-and-approval weeks actually accumulate, see our guide to steel stair lead times and construction schedule planning.
Field Labor and Welder Availability
A stick-built stair needs certified welders on site for as long as the stair takes. In a market where skilled trades are booked out, that requirement is a scheduling dependency, not just a line item: the stair waits for the welder, and everything above it waits for the stair.
Bolted assemblies change the crew composition. Setting and connecting modules calls for ironworkers and a lift rather than welders and weld inspection, which widens the pool of crews able to do the work and shortens the time any of them are on site.
Site conditions can settle the question on their own.
- Hot work restrictions. Welding near wood framing, applied finishes, or stored product requires a hot work permit and a fire watch. On Type III and Type V construction, and in operating facilities, that permission is not always available.
- Occupied buildings. Renovation work in a running facility often rules out field welding entirely, whether for fire risk, fumes, or the disruption of shutting an area down.
- Winter work. Field welding quality is sensitive to temperature and moisture. Ohio Valley winters can push weld schedules out and add preheat requirements that a bolted connection does not carry.
Where field welding is restricted rather than merely inconvenient, prefabrication stops being a preference and becomes the only workable route.
Quality Control and Rework Risk
Shop welding happens in fixtures, at a fixed working height, under lighting and weather that do not change between the first flight and the fifth. Field welding happens overhead, in whatever position the connection sits, in whatever weather that day brings. Field conditions can make weld quality less consistent than shop conditions.
Inspection follows the welds. Field welds on a stair are subject to special inspection under IBC Chapter 17, which puts an inspector, a schedule, and a possible corrective cycle onto the site. Shop welds are inspected in the shop, before anything ships.
Prefabrication trades that risk for a different one. A bolted modular stair has no field welding to absorb a discrepancy, so the stair openings and supporting steel have to be within tolerance when the assemblies arrive. A structure that is off by an inch is a field-fit problem for a stick-built stair and a returned-to-shop problem for a prefabricated one.
The way to manage it is boring and effective: survey the openings before the delivery date, not on the day of the lift. Confirm who owns that survey when the stair is bought, because it is a common gap between the fabricator's scope and the general contractor's.
The exact code requirements for special inspection vary by IBC edition and by the local authority having jurisdiction. Confirm which edition applies before assuming a given inspection path.
When Stick-Built Still Wins
Prefabrication depends on repetition and predictability. Remove both and its advantages thin out.
- One-off stairs. A single flight carries the full engineering and detailing cost with nothing to spread it across. Field-building it can be cheaper and faster.
- Curved, spiral, and mixed-material stairs. Feature stairs that combine a steel skeleton with glass, stone, or timber are built around the finish materials, and much of that fitting belongs on site.
- Tight retrofit access. Where no crane can reach the opening and the assembly cannot pass through the building, the stair has to be built in place regardless of preference.
- Existing structures out of tolerance. In older buildings, the as-built dimensions rarely match the drawings. Field cutting and fitting is how that gets resolved.
- Late-changing scope. When the surrounding design is still moving, committing to a fabricated assembly means paying for changes twice.
Repetition is the clearest signal in the other direction. A five-story building with consistent floor-to-floor heights uses one approved detail five times, so the drawing review, the shop setup, and the crew's erection sequence are each paid for once and reused. That is where prefabrication does its most useful work. Check early whether the ground floor, a podium transfer, or a rooftop level breaks the pattern, because those levels usually need their own detail.
Choosing Between the Two: A Decision Checklist
Six questions usually resolve the method before a quote is requested.
- How many identical flights does the project need? Four or more at consistent floor-to-floor heights generally favor prefabrication. One or two may not.
- Are the floor-to-floor heights and supporting structure fixed? Prefabrication needs them frozen before shop drawings are released. If they are still moving, either wait or build in the field.
- Can this site accept hot work? If a permit and fire watch are difficult or prohibited, bolted assemblies are the practical route.
- Can a crane or telehandler reach the stair opening? Modular assemblies have to be lifted into position. Confirm access, swing radius, and staging space against the site logistics plan.
- Is the stair on the critical path for vertical access? If following trades are waiting on it, a shorter field portion is worth a longer shop portion.
- Who surveys the openings, and when? Answer this before the order, not after the truck is scheduled.
Send those answers with the request for quote, together with the governing code, tread and railing requirements, finish and exposure, and whether erection is in scope. Fabricators price from information, and incomplete packages come back with contingency built in.
[Advertisement]
Find the Right Manufacturer by Stair Type
Find the Right Manufacturer by Stair Type
Compare manufacturers for egress, decorative, and industrial stair applications in the Ohio Valley.
Advertiser Disclosure:
We receive compensation from some of the companies listed below.This compensation may affect which companies are included and the order in which they appear.
For
Emergency
Egress Stairs
Emergency
Egress Stairs
SY Stairs
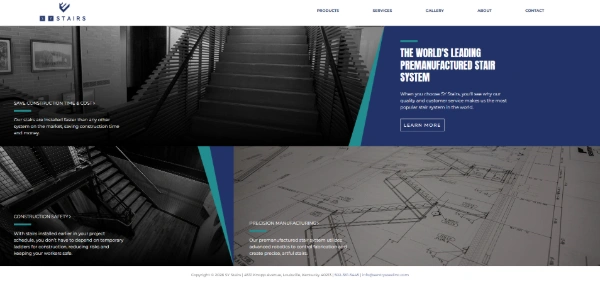
source : SY Stairs Official Website(https://systairs.com/)
- A fully modular design with integrated handrails eliminates the need for on-site welding or specialized labor. Compared to traditional field-assembled systems, installation is over 70%* faster, allowing follow-on trades to start work much sooner.
- Designed to meet building codes across the Ohio Valley, these stairs are ready for permanent use from day one. By eliminating the need for temporary ladders, they improve job site safety and accessibility.
| Key standards |
OSHA, AISC, AWS, etc. |
|---|---|
| Typical lead time |
6 to 8 weeks |
| CAD data | Available |
For
Decorative
Monumental Stairs
Decorative
Monumental Stairs
American Stair
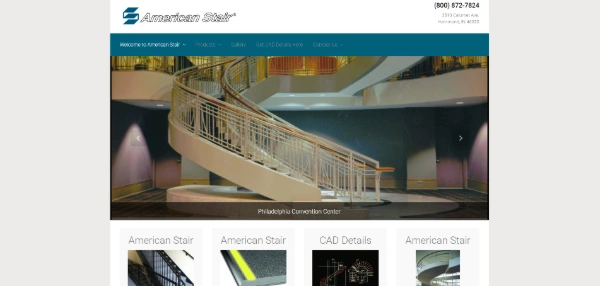
American Stair Official Website
(https://www.americanstair.com/)
- With proprietary custom design, the company delivers complex circular, spiral, and cantilevered stairs, creating iconic staircases that become a building’s architectural focal point.
- Advanced monumental stair solutions combine steel structures with materials such as glass, wood, and stone to deliver a refined, high-end finish with lasting strength.
| Key standards |
IBC, OSHA, etc. |
|---|---|
| Typical lead time |
8 to 12 weeks |
| CAD data | Available |
For
Industrial
Dock Stairs
Industrial
Dock Stairs
Upside Innovations
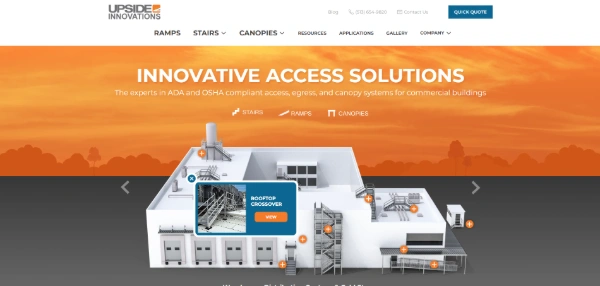
Upside Innovations Official
Website(https://upsideinnovations.com/)
- Crafted from industrial-grade aluminum, these stairs resist rust even in humid loading areas and outdoor installations. That helps maintain a clean appearance and dependable structural strength for long-lasting safety.
- Bolt-on assembly means your stair can be installed in just a few hours with a forklift and a small crew, keeping your jobsite moving with minimal disruption.
| Standards | OSHA,ADA, etc. |
|---|---|
| Lead time | Contact for details |
| CAD data | Contact for details |
*Based on SY Stairs' internal comparison between its modular pre-fabricated system and traditional field-assembled (stick-built) steel stair systems.
Results may vary depending on project scale, site conditions, and crew size.
Results may vary depending on project scale, site conditions, and crew size.
*Information as of February 2, 2026