
Top Steel Stair Manufacturers & Fabricators in the Ohio Valley » Commercial Steel Staircases » Steel Stair Lead Times and Construction Schedule Planning
Steel Stair Lead Times and Construction Schedule Planning
Stair packages rarely miss a date because the shop ran slow. They miss because shop drawings remained in review, a dimension changed after release, or the stair opening was out of tolerance when the assemblies arrived. Fabrication is the most predictable part of the sequence; everything around it is not.
Knowing where the weeks actually go lets a project team release the stair package early enough to keep it off the critical path.
The Steel Stair Timeline: Design to Erection
Six stages sit between a stair decision and a usable stair.
| Stage | What Happens | What Controls the Duration |
|---|---|---|
| 1. Design coordination | Stair type, geometry, code path, and structural support are fixed with the architect and engineer | Speed of design decisions |
| 2. Shop drawing production | Every stringer, tread, landing, connection, and railing termination is detailed | Completeness of the information provided |
| 3. Review and approval | The design team reviews, marks up, and returns the drawings | Number of review cycles |
| 4. Fabrication | Cutting, welding, and assembly in the shop, plus finishing or galvanizing | Shop capacity and finish method |
| 5. Delivery | Shipment scheduled against site conditions | Site access, lift availability, structural readiness |
| 6. Erection | Assemblies are set and connected floor by floor | Connection method and crew availability |
Fabrication duration is quoted and controllable. Stages 1 through 3 are where most schedule loss happens, and they are driven by decision speed rather than shop capacity.
Shop Drawing Approval Is the Real Bottleneck
Every additional review cycle costs the drafting time to revise, the queue time to be reviewed again, and the fabrication slot that has now moved. Two extra cycles on a stair package can push delivery by a month without anyone missing a deadline.
Cycles multiply when responsibility is split. A stair supplier who buys stringers from one source, railings from another, and subcontracts erection has to reconcile three sets of information before a drawing goes out, and again after every markup.
Fabricators that detail, build, and erect under one contract close that loop internally. Fewer parties in the revision path means fewer cycles and fewer dimensional conflicts discovered at the site.
Release the stair package as soon as floor-to-floor heights and the supporting structure are fixed. Waiting for the full architectural package to be final is what turns a manageable lead time into a critical-path problem.
How Stair Delivery Affects the Rest of the Schedule
Stairs control vertical access, so a late stair does not stay a stair problem. Drywall, MEP rough-in, and finishes on upper floors all move material and crews by stair. Without one, the project pays for hoists, scaffold stair towers, or slower crew movement, and inspections that require permanent access get deferred.
Occupancy adds a second dependency. Egress stairs, guardrails, and handrails have to be complete and inspected before a certificate of occupancy is issued, which places the stair package near the end of the approval chain as well as the beginning of the access chain. Design requirements for those stairs are covered in our steel egress stairs and IBC compliance guide.
Where Prefabricated Systems Compress the Schedule
Prefabrication does not shorten fabrication. It shortens the field portion, which is the part exposed to weather, labor availability, and inspection findings.
- No field welding: bolted connections remove welder scheduling, weld inspection, and hot work permitting from the site sequence
- Multiple floors in a day: modular assemblies arrive complete and are set and bolted rather than built in place
- Integrated railings: handrails and guardrails supplied as part of the assembly remove a separate trade, a separate submittal, and a separate site visit
- Repeatable detail: on buildings with consistent floor-to-floor heights, one approved detail covers every level, so approval effort is spent once
The trade-off is dimensional discipline. Bolted modular stairs need the supporting structure within tolerance, because there is no field welding to absorb a discrepancy. Survey the stair openings before delivery rather than on the day of the lift.
Sequencing Stairs for Early Safe Access
Permanent stairs can be installed early and used as construction access instead of ladders and temporary stairs. Crews still need compliant access during construction under OSHA 1926 Subpart X, and a permanent stair already in place can satisfy the access requirement without the need for a separate temporary rental, provided the applicable requirements are met.
Installing early also removes the temporary stair from the budget, removes its handrail inspections, and gives following trades a full-width, load-rated route from the start.
Two conditions make this workable: the supporting structure has to be ready to receive the stair, and the stair has to be protected from damage through the remaining build. Discuss tread protection and finish sequencing with the fabricator before delivery.
Reference: Official OSHA (1926 Subpart X Stairways and Ladders, 1926.1052 Stairways)
https://www.osha.gov/laws-regs/regulations/standardnumber/1926/1926SubpartX
https://www.osha.gov/laws-regs/regulations/standardnumber/1926/1926.1052
If Your Stair Package Is on the Critical Path
Lead time is set by how fast drawings are approved and how much work is left for the field, not by how quickly a shop can cut steel. Releasing the package once floor-to-floor heights are fixed, and keeping the revision loop inside as few parties as possible, recovers more weeks than any change to fabrication.
When comparing manufacturers, ask who produces the shop drawings, who erects, and how many parties sit in the revision path. Those answers predict the delivered date more reliably than a quoted lead time.
[Advertisement]
Find the Right Manufacturer by Stair Type
Find the Right Manufacturer by Stair Type
Compare manufacturers for egress, decorative, and industrial stair applications in the Ohio Valley.
Advertiser Disclosure:
We receive compensation from some of the companies listed below.This compensation may affect which companies are included and the order in which they appear.
For
Emergency
Egress Stairs
Emergency
Egress Stairs
SY Stairs
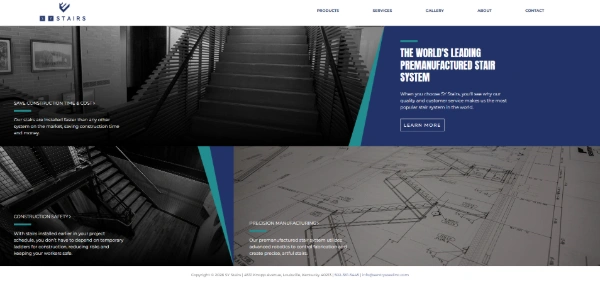
source : SY Stairs Official Website(https://systairs.com/)
- A fully modular design with integrated handrails eliminates the need for on-site welding or specialized labor. Compared to traditional field-assembled systems, installation is over 70%* faster, allowing follow-on trades to start work much sooner.
- Designed to meet building codes across the Ohio Valley, these stairs are ready for permanent use from day one. By eliminating the need for temporary ladders, they improve job site safety and accessibility.
| Key standards |
OSHA, AISC, AWS, etc. |
|---|---|
| Typical lead time |
6 to 8 weeks |
| CAD data | Available |
For
Decorative
Monumental Stairs
Decorative
Monumental Stairs
American Stair
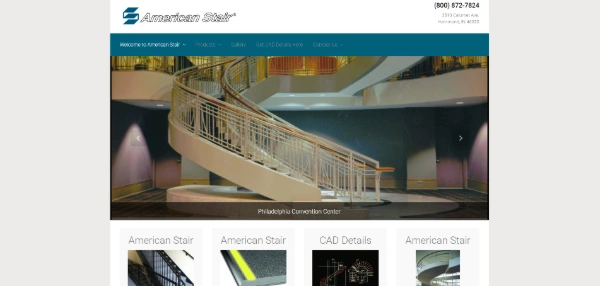
American Stair Official Website
(https://www.americanstair.com/)
- With proprietary custom design, the company delivers complex circular, spiral, and cantilevered stairs, creating iconic staircases that become a building’s architectural focal point.
- Advanced monumental stair solutions combine steel structures with materials such as glass, wood, and stone to deliver a refined, high-end finish with lasting strength.
| Key standards |
IBC, OSHA, etc. |
|---|---|
| Typical lead time |
8 to 12 weeks |
| CAD data | Available |
For
Industrial
Dock Stairs
Industrial
Dock Stairs
Upside Innovations
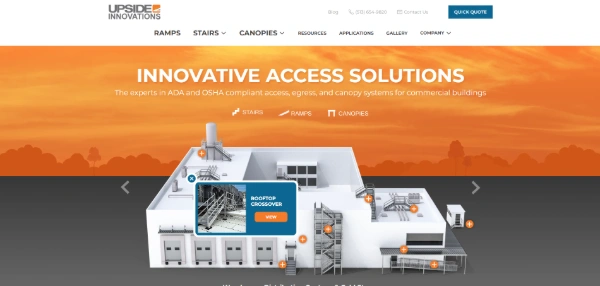
Upside Innovations Official
Website(https://upsideinnovations.com/)
- Crafted from industrial-grade aluminum, these stairs resist rust even in humid loading areas and outdoor installations. That helps maintain a clean appearance and dependable structural strength for long-lasting safety.
- Bolt-on assembly means your stair can be installed in just a few hours with a forklift and a small crew, keeping your jobsite moving with minimal disruption.
| Standards | OSHA,ADA, etc. |
|---|---|
| Lead time | Contact for details |
| CAD data | Contact for details |
*Based on SY Stairs' internal comparison between its modular pre-fabricated system and traditional field-assembled (stick-built) steel stair systems.
Results may vary depending on project scale, site conditions, and crew size.
Results may vary depending on project scale, site conditions, and crew size.
*Information as of February 2, 2026