
Top Steel Stair Manufacturers & Fabricators in the Ohio Valley » Commercial Steel Staircases
Commercial Steel Staircases
Here you'll find practical information on commercial steel staircases for public buildings, retail spaces, and industrial facilities. Stair design involves both structural and architectural considerations, as well as applicable building and workplace safety requirements. This category covers material selection, tread options, fabrication methods, installation, and code requirements including IBC and OSHA, where applicable. It also covers prefabricated and custom stair systems and the factors to consider when specifying stairs for a commercial project.
Steel Egress Stairs: Design Requirements and IBC Compliance Guide
Commercial egress stairs are an important part of a building's emergency exit system. Their design must account for applicable building codes and standards, including the IBC and NFPA 101 where required.
This guide provides an overview of design and compliance considerations for egress stair systems, including minimum width based on occupant load, landing dimensions, and door swings. It also explains the requirements to review when developing a stair design for a commercial building.
Exterior Metal Stairs for Commercial Buildings: Code, Durability, and Design
Exterior metal stairs serve as access points and emergency egress routes, while also facing exposure to rain, snow, ice, and de-icing materials. These conditions can affect corrosion protection, drainage, and slip resistance.
This article covers key considerations for commercial exterior stairs, including applicable code requirements, drainage, handrails, and finishes such as hot-dip galvanized steel. It also examines how material and finish choices affect corrosion resistance and long-term maintenance.
Commercial Steel Stair Cost Guide: What Drives the Price
Two stair packages built from the same drawings can come back tens of percent apart on a bid, and steel tonnage is rarely the only reason. Much of the difference comes from how the stair is detailed, fabricated, delivered, and installed, including costs that may not appear on a material quote.
This guide breaks down five variables that affect the price, including stair type, geometry, tread and railing specification, finish, and installation method. It also covers line items that estimators may leave out, such as temporary stairs, field weld inspection, and lift time. Comparing bids on total installed cost rather than material cost provides a more complete basis for comparing quotes.
Steel Stair Lead Times and Construction Schedule Planning
Stair packages rarely miss a date because the shop ran slow. They miss because shop drawings sat in review, a dimension changed after release, or the stair opening was out of tolerance when the assemblies arrived.
This article maps the six stages between a stair decision and a usable stair, identifies where schedule time can be lost, and explains how prefabricated bolted systems can reduce the field portion of the installation. It also covers the considerations involved in installing permanent stairs early so crews can have compliant access during construction.
Prefabricated Stair Systems for Multifamily, Hotels, and Mid-Rise Buildings
A five-story apartment building may use the same stair design on five levels. That repetition can affect how the stair is designed and fabricated, because engineering, detailing, and approval work may be reused across multiple levels.
This guide covers the egress requirements that apply to residential and hospitality occupancies, the three stair configurations used on many mid-rise projects, and the site conditions that shape installation on an active jobsite. It also covers the information a fabricator typically needs before preparing a quote. Bolted assemblies can reduce the amount of welding required on site, which can be relevant where combustible framing is exposed during construction.
Prefabricated vs. Stick-Built Steel Stairs: Which to Specify
Two stair packages can come off the same drawings and take completely different routes to a finished stair. One arrives as a bolted assembly and is set in a day. The other arrives as loose members that are cut, fitted, and welded in place.
This guide compares the two methods based on the factors that affect many projects: schedule, field labor and welder availability, quality control, and rework risk. It also explains the conditions where a field-built stair may still be appropriate and closes with six questions to answer before requesting a quote.
Steel Stair Tread Types: Pan, Grating, Checker Plate, and Flat Plate
The tread determines whether a second trade has to return to pour concrete after erection, whether the stair sheds meltwater in February, and how the walking surface performs after years of boots and de-icing salt.
This guide compares concrete-filled pan, bar grating, checker plate, and flat plate treads based on slip resistance, drainage, cleaning, and installation sequence, with a note on precast concrete treads. It also covers OSHA and IBC considerations for walking surfaces and matches each tread type to building applications common across the Ohio Valley.
Steel Stair Stringer Types: Plate, Channel, Mono, and Center-Beam
When a finished stair flexes underfoot, the cause often traces back to the stringer. It carries tread loads and transfers them to the supporting structure, while its section depth and span affect how stiff the stair feels underfoot.
This guide compares plate, channel, mono, and center-beam stringers based on stiffness, appearance, and how much of the stair can be completed in a shop. It explains why a stair can meet strength requirements and still have noticeable vibration, drawing on AISC Design Guide 34, and lists what to specify on the drawings before a fabricator prices the package.
[Advertisement]
Find the Right Manufacturer by Stair Type
Find the Right Manufacturer by Stair Type
Compare manufacturers for egress, decorative, and industrial stair applications in the Ohio Valley.
Advertiser Disclosure:
We receive compensation from some of the companies listed below.This compensation may affect which companies are included and the order in which they appear.
For
Emergency
Egress Stairs
Emergency
Egress Stairs
SY Stairs
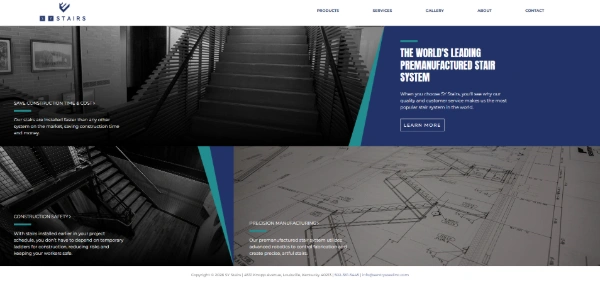
source : SY Stairs Official Website(https://systairs.com/)
- A fully modular design with integrated handrails eliminates the need for on-site welding or specialized labor. Compared to traditional field-assembled systems, installation is over 70%* faster, allowing follow-on trades to start work much sooner.
- Designed to meet building codes across the Ohio Valley, these stairs are ready for permanent use from day one. By eliminating the need for temporary ladders, they improve job site safety and accessibility.
| Key standards |
OSHA, AISC, AWS, etc. |
|---|---|
| Typical lead time |
6 to 8 weeks |
| CAD data | Available |
For
Decorative
Monumental Stairs
Decorative
Monumental Stairs
American Stair
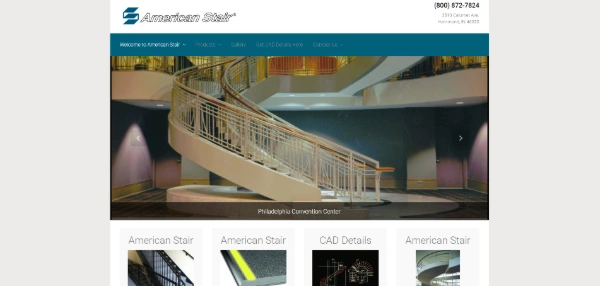
American Stair Official Website
(https://www.americanstair.com/)
- With proprietary custom design, the company delivers complex circular, spiral, and cantilevered stairs, creating iconic staircases that become a building’s architectural focal point.
- Advanced monumental stair solutions combine steel structures with materials such as glass, wood, and stone to deliver a refined, high-end finish with lasting strength.
| Key standards |
IBC, OSHA, etc. |
|---|---|
| Typical lead time |
8 to 12 weeks |
| CAD data | Available |
For
Industrial
Dock Stairs
Industrial
Dock Stairs
Upside Innovations
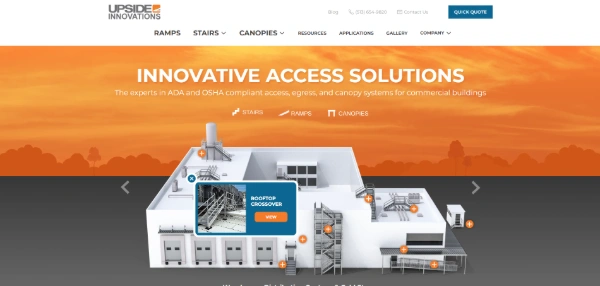
Upside Innovations Official
Website(https://upsideinnovations.com/)
- Crafted from industrial-grade aluminum, these stairs resist rust even in humid loading areas and outdoor installations. That helps maintain a clean appearance and dependable structural strength for long-lasting safety.
- Bolt-on assembly means your stair can be installed in just a few hours with a forklift and a small crew, keeping your jobsite moving with minimal disruption.
| Standards | OSHA,ADA, etc. |
|---|---|
| Lead time | Contact for details |
| CAD data | Contact for details |
*Based on SY Stairs' internal comparison between its modular pre-fabricated system and traditional field-assembled (stick-built) steel stair systems.
Results may vary depending on project scale, site conditions, and crew size.
Results may vary depending on project scale, site conditions, and crew size.
*Information as of February 2, 2026