
Top Steel Stair Manufacturers & Fabricators in the Ohio Valley » Commercial Steel Staircases » Steel Stair Stringer Types
Steel Stair Stringer Types
When a stair flexes underfoot, the cause often traces back to the stringer. It carries the tread loads and transfers them, along with loads from the stair assembly, to the supporting structure at its connections.
Stringer choice also settles three things that surface later in the project: what the finished stair looks like from the side, how the treads attach, and how much of the stair can be completed in a shop rather than on site.
What the Stringer Does
The stringer is the inclined beam that spans from floor to landing. Treads transfer load into it, the stringer carries that load in bending, and the connections at each end deliver it to the supporting structure.
Section depth is a major factor in stringer stiffness. A deeper section generally resists bending and deflection more effectively than a thicker but shallower one does, which is why the available depth — often limited by the soffit line or the stair opening — can constrain the design before material choice does.
Stringer Types Used in Commercial Steel Stairs
Plate Stringers
A plate stringer is cut from flat, thick steel plate. The section depth is set by the plate width, so it can be sized to the span rather than to a rolled shape's catalog dimensions, and the face presents a single continuous surface with no flanges interrupting it.
That flat face is why plate stringers are common on exposed stairs. It takes paint or galvanizing evenly, hides tread connections behind it when the stringer is closed, and reads as a clean line from the side. SY Stairs uses plate stringers as the standard section on its modular assemblies.
Channel Stringers
Rolled C-channel has long been a common commercial stringer. The flanges place material away from the neutral axis, which contributes to bending stiffness for the section, and the channel's inside face can provide a convenient surface for tread carriers and clip angles.
Availability is the practical advantage: channel is a standard rolled shape, stocked in a range of depths. The visible flange edge along the stringer is the trade-off on exposed stairs, where it produces a heavier profile than plate.
Mono Stringers
A single member runs beneath the center of the flight and the treads cantilever out from it on both sides. With no stringers at the tread ends, the stair reads as floating treads, which is why it is often specified on feature stairs in lobbies and offices.
The structural demand is higher than the simple appearance suggests. A center member carries the full load alone and resists twist from anyone walking near a tread edge, so it needs sufficient depth, material, and engineering attention to torsion compared with a two-stringer stair of the same span.
Double and Center-Beam Stringers
Double stringers — one on each side of the treads — are a common arrangement for commercial and industrial stairs. Load is distributed between two members, tread ends are supported directly, and both stringers can also provide locations for handrail posts.
A center-beam stringer places a single beam under the treads with brackets carrying each tread. It is used mainly on industrial stairs where a narrow footprint matters more than the appearance of the tread ends.
Why Some Stairs Feel Bouncy
A stair can satisfy every strength requirement in the code and still feel unpleasant to walk on. Perceived bounce is a vibration and serviceability issue, not simply a strength issue: it depends on the stair's natural frequency, stiffness, mass, and response to footfall, and a stair sized only for strength can still have noticeable vibration.
AISC Design Guide 34, Steel-Framed Stairway Design, provides guidance on stairway vibration and other serviceability considerations that engineers can use when a stair needs to feel solid underfoot.
Four things drive the outcome:
- Stringer depth and span. Longer spans and shallow stringers generally increase deflection and vibration. An intermediate landing that shortens the span can reduce the demand on the stringers.
- Connection rigidity. The behavior of a stringer depends in part on how its connections restrain movement and rotation.
- Mass and damping. Concrete-filled pan treads add mass and can affect the vibration response. Grating and thin plate treads generally add less mass.
- Landing framing. A flexible landing can transmit movement into the flight regardless of how stiff the stringers are.
The practical step is to raise the question during design, not after erection. Ask the engineer of record which vibration criterion applies, and put it in the stair specification — retrofitting stiffness into an installed stair can mean adding a support, replacing the stringers, or accepting the existing feel.
Open vs. Closed Stringers and Tread Attachment
A closed stringer runs as an unbroken line with the tread ends housed inside it, concealing the tread edges and the connections. An open or sawtooth stringer is cut into a stepped profile with the treads sitting on top, leaving the tread ends exposed and the stepped edge visible from the side.
How the treads attach matters to the build as much as the stringer profile. Treads carried on shop-welded clips or brackets can arrive as part of a finished assembly. Treads set and welded in place on site put that work into the field, along with the inspection that follows field welds.
Which tread sits on those connections is a separate decision with its own consequences for drainage, slip resistance, and install sequence. See steel stair tread types for that comparison.
Appearance, Finish, and Exposed Stairs
On a concealed stair inside a rated shaft, the stringer is primarily a structural member. On an exposed stair — a lobby feature, an open office connector, an exterior stair tower — it is one of the largest visible elements of the assembly.
Plate presents a flat, uninterrupted face that suits an architectural line and takes a smooth painted finish. Channel shows its flange edge, which reads as an industrial detail rather than a defect but changes the profile noticeably at eye level.
Exposure also governs the finish. Hot-dip galvanizing is commonly specified for exterior stringers in a freeze-thaw and de-icing-salt climate, and it changes the surface appearance, which is worth confirming with the architect before specifying it on a stair that will be seen. For the exterior considerations in full, see our guide to exterior metal stairs for commercial buildings.
What to Specify on the Drawings
- Stringer type and section depth, or the depth limit the design has to work within
- Span between supports, and whether an intermediate landing is available
- The vibration criterion, where the stair is exposed or carries heavy pedestrian traffic
- Tread attachment method, and whether it is shop-welded or field-installed
- Connection type at each end — bolted or welded — and who provides the supporting steel
- Closed or open stringer profile, and which faces are exposed to view
- Finish, and whether galvanizing is acceptable on visible surfaces
Whether those connections are made in a shop or on site is the larger method decision behind the stringer. See prefabricated vs. stick-built steel stairs.
[Advertisement]
Find the Right Manufacturer by Stair Type
Find the Right Manufacturer by Stair Type
Compare manufacturers for egress, decorative, and industrial stair applications in the Ohio Valley.
Advertiser Disclosure:
We receive compensation from some of the companies listed below.This compensation may affect which companies are included and the order in which they appear.
For
Emergency
Egress Stairs
Emergency
Egress Stairs
SY Stairs
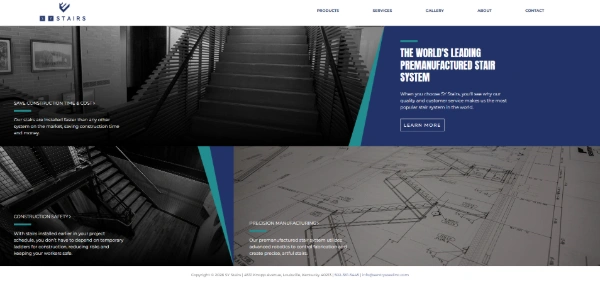
source : SY Stairs Official Website(https://systairs.com/)
- A fully modular design with integrated handrails eliminates the need for on-site welding or specialized labor. Compared to traditional field-assembled systems, installation is over 70%* faster, allowing follow-on trades to start work much sooner.
- Designed to meet building codes across the Ohio Valley, these stairs are ready for permanent use from day one. By eliminating the need for temporary ladders, they improve job site safety and accessibility.
| Key standards |
OSHA, AISC, AWS, etc. |
|---|---|
| Typical lead time |
6 to 8 weeks |
| CAD data | Available |
For
Decorative
Monumental Stairs
Decorative
Monumental Stairs
American Stair
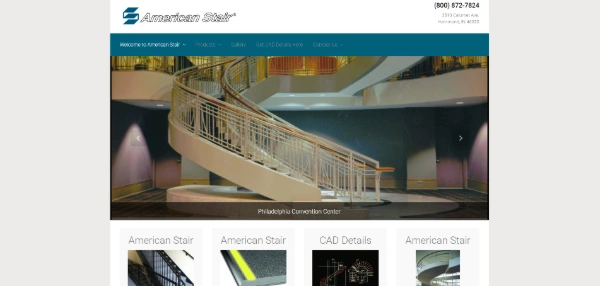
American Stair Official Website
(https://www.americanstair.com/)
- With proprietary custom design, the company delivers complex circular, spiral, and cantilevered stairs, creating iconic staircases that become a building’s architectural focal point.
- Advanced monumental stair solutions combine steel structures with materials such as glass, wood, and stone to deliver a refined, high-end finish with lasting strength.
| Key standards |
IBC, OSHA, etc. |
|---|---|
| Typical lead time |
8 to 12 weeks |
| CAD data | Available |
For
Industrial
Dock Stairs
Industrial
Dock Stairs
Upside Innovations

Upside Innovations Official
Website(https://upsideinnovations.com/)
- Crafted from industrial-grade aluminum, these stairs resist rust even in humid loading areas and outdoor installations. That helps maintain a clean appearance and dependable structural strength for long-lasting safety.
- Bolt-on assembly means your stair can be installed in just a few hours with a forklift and a small crew, keeping your jobsite moving with minimal disruption.
| Standards | OSHA,ADA, etc. |
|---|---|
| Lead time | Contact for details |
| CAD data | Contact for details |
*Based on SY Stairs' internal comparison between its modular pre-fabricated system and traditional field-assembled (stick-built) steel stair systems.
Results may vary depending on project scale, site conditions, and crew size.
Results may vary depending on project scale, site conditions, and crew size.
*Information as of February 2, 2026