
Top Steel Stair Manufacturers & Fabricators in the Ohio Valley » Commercial Steel Staircases » Prefabricated Stair Systems for Multifamily, Hotels, and Mid-Rise Buildings
Prefabricated Stair Systems for Multifamily, Hotels, and Mid-Rise Buildings
A five-story apartment building needs the same stair five times. That single fact changes the economics of how it should be built: engineering, detailing, and approval are paid for once and then repeated, while a stick-built approach re-does field work on every floor.
Apartment, hotel, and mid-rise projects across the Ohio Valley share that repetition, which is where prefabricated steel stair systems do their most useful work.
Why Repeated Floor Plans Favor Prefabricated Stairs
One approved shop drawing covers every level when floor-to-floor heights are consistent. The review cycle happens once, the shop setup is made once, and each subsequent unit comes off the same setup.
Consistency also carries into the field. A crew that sets the second-floor assembly uses the identical sequence on the fifth, so erection speeds up as the building goes vertical rather than resetting each time.
Repetition breaks down where it usually does in residential work: a ground floor with retail or parking, a rooftop amenity level, or a podium transfer. Those levels normally need their own detail. Identify them at the design stage so they are drawn alongside the typical stair rather than discovered during erection.
Egress Stair Requirements for Multifamily and Hotel Projects
Residential occupancies bring requirements that industrial stairs do not face.
- Number of exits: multifamily and hotel buildings above the thresholds set in the applicable code generally require two independent means of egress, which usually means two stairs placed a set distance apart
- Enclosure and fire rating: interior exit stairways are required to be enclosed in fire-rated construction, with the required rating depending on the number of stories connected
- Width sized to occupant load: stair width follows the occupant load served, and the required clear width has to be maintained past handrail projections
- Landing and door swing clearance: a door swinging into a landing cannot reduce the landing below its required dimension during its swing
Thresholds and ratings vary by IBC edition, occupancy classification, and local amendment. Kentucky, Indiana, Ohio, and Tennessee adopt code editions on their own schedules, so it is essential to confirm the governing edition and local amendments with the authority having jurisdiction before detailing. Dimensional requirements are covered in our steel egress stairs and IBC compliance guide.
Reference: International Code Council (International Building Code)
https://www.iccsafe.org/products-and-services/i-codes/2024-i-codes/ibc/
Stair Towers and Exterior Access Configurations
Three configurations cover most mid-rise residential work.
Enclosed Interior Stairs
These sit inside a rated shaft. Assemblies have to be craned in before the shaft is closed, or sized to pass through the opening, so delivery sequencing is set by the structural schedule rather than by the stair supplier.
Exterior Stair Towers
Self-supporting structures attached to the building free up leasable interior floor area and can be erected without waiting on interior framing, which makes them a common choice on garden-style and podium projects. Exposure makes the finish specification consequential: hot-dip galvanizing is often considered for exterior stairs exposed to Ohio Valley winters.
Open Exterior Access Stairs
Walk-up and breezeway layouts use the stair as the primary daily circulation route, not only as an egress path, so it takes correspondingly heavier use over the life of the building.
Installation on an Active Multifamily Jobsite
Residential sites are tight, and the stair usually arrives while other trades are working.
- Lift planning: assemblies are set with a crane or telehandler, so access, swing radius, and the delivery window need to be checked against the site logistics plan, especially on infill lots
- Delivery sequencing: modular stairs ship complete, so staging space matters more than storage duration; coordinate truck arrival with the day of the lift
- No hot work: bolted assemblies remove welding from the site, which avoids hot work permits and fire watch requirements near wood framing and applied finishes
- Structural tolerance: bolted stairs need the openings and supporting steel within tolerance, so survey before the delivery date rather than at the lift
The hot work point carries weight on Type III and Type V construction, where combustible framing is exposed for much of the build and welding near it brings permitting, fire watch, and insurer conditions with it.
What to Confirm Before Ordering Stairs for a Mid-Rise Project
Send the following to the fabricator with the request for quote:
- Floor-to-floor heights for every level, including any that differ from the typical
- Number of stairs and number of identical units
- Governing code edition and the local amendments that apply
- Fire rating and enclosure details where the stair sits in a rated shaft
- Tread type, railing type, and guardrail infill
- Finish and exposure for each stair, interior and exterior
- Site access, lift availability, and staging area
- Whether erection is in scope, and who surveys the openings
Ask how handrails and guardrails are supplied. Where they are integrated into the assembly, a separate submittal, a separate trade, and a separate site visit come off the schedule.
If You Are Planning Stairs for a Multifamily or Hotel Project
Repetition is what makes prefabrication worth the material premium, so the first thing to establish is how many of the stairs on the project are genuinely identical and which levels break the pattern. That count decides how much of the engineering and approval effort can be spent once.
From there, the questions that matter are practical: whether the fabricator handles erection, how railings are supplied, and who is responsible for surveying the openings before delivery. Confirming these before the quote stage keeps the stair off the critical path on a schedule-driven residential build.
[Advertisement]
Find the Right Manufacturer by Stair Type
Find the Right Manufacturer by Stair Type
Compare manufacturers for egress, decorative, and industrial stair applications in the Ohio Valley.
Advertiser Disclosure:
We receive compensation from some of the companies listed below.This compensation may affect which companies are included and the order in which they appear.
For
Emergency
Egress Stairs
Emergency
Egress Stairs
SY Stairs
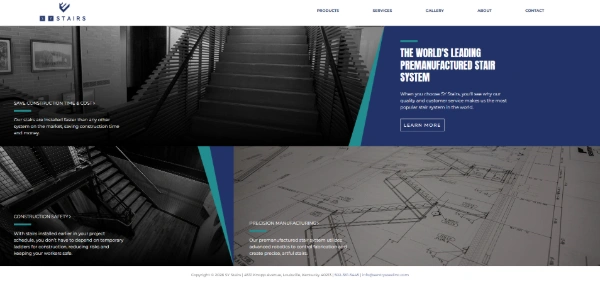
source : SY Stairs Official Website(https://systairs.com/)
- A fully modular design with integrated handrails eliminates the need for on-site welding or specialized labor. Compared to traditional field-assembled systems, installation is over 70%* faster, allowing follow-on trades to start work much sooner.
- Designed to meet building codes across the Ohio Valley, these stairs are ready for permanent use from day one. By eliminating the need for temporary ladders, they improve job site safety and accessibility.
| Key standards |
OSHA, AISC, AWS, etc. |
|---|---|
| Typical lead time |
6 to 8 weeks |
| CAD data | Available |
For
Decorative
Monumental Stairs
Decorative
Monumental Stairs
American Stair
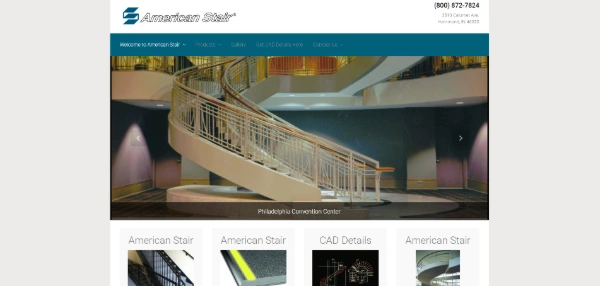
American Stair Official Website
(https://www.americanstair.com/)
- With proprietary custom design, the company delivers complex circular, spiral, and cantilevered stairs, creating iconic staircases that become a building’s architectural focal point.
- Advanced monumental stair solutions combine steel structures with materials such as glass, wood, and stone to deliver a refined, high-end finish with lasting strength.
| Key standards |
IBC, OSHA, etc. |
|---|---|
| Typical lead time |
8 to 12 weeks |
| CAD data | Available |
For
Industrial
Dock Stairs
Industrial
Dock Stairs
Upside Innovations
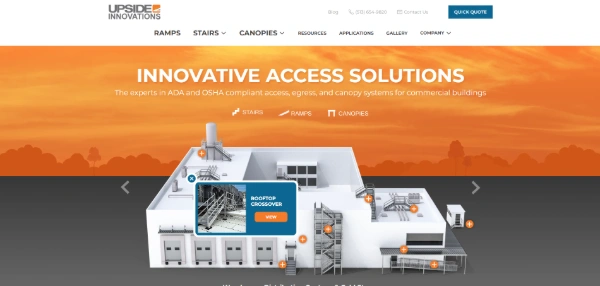
Upside Innovations Official
Website(https://upsideinnovations.com/)
- Crafted from industrial-grade aluminum, these stairs resist rust even in humid loading areas and outdoor installations. That helps maintain a clean appearance and dependable structural strength for long-lasting safety.
- Bolt-on assembly means your stair can be installed in just a few hours with a forklift and a small crew, keeping your jobsite moving with minimal disruption.
| Standards | OSHA,ADA, etc. |
|---|---|
| Lead time | Contact for details |
| CAD data | Contact for details |
*Based on SY Stairs' internal comparison between its modular pre-fabricated system and traditional field-assembled (stick-built) steel stair systems.
Results may vary depending on project scale, site conditions, and crew size.
Results may vary depending on project scale, site conditions, and crew size.
*Information as of February 2, 2026