
Ohio Valley B2B Steel Staircase Guide » Commercial Steel Staircases » Steel Egress Stairs: Design Requirements and IBC Compliance Guide
Steel Egress Stairs: Design Requirements and IBC Compliance Guide
When it comes to commercial buildings, designing a safe and compliant means of egress is a fundamental responsibility. Steel egress stairs serve as a critical pathway during emergencies, making it essential to adhere strictly to building codes.
This guide provides a comprehensive overview of the design requirements and IBC (International Building Code) compliance standards necessary for constructing reliable egress stair systems.
The Crucial Role of Egress Stairs in Commercial Buildings
Egress stairs are the backbone of a building's life safety strategy. In the event of a fire, power outage, or other emergency, these stairways provide a secure and efficient evacuation route for occupants.
Failing to meet strict egress requirements not only jeopardizes human lives but also exposes property owners to significant legal and financial risks. Code violations can lead to costly lawsuits, failed inspections, and severe delays in opening a facility. Partnering with specialized fabricators ensures that your stairway meets all necessary safety regulations, mitigating these risks effectively.
Key Building Codes for Egress Stairs: IBC and NFPA 101
Two primary regulatory frameworks govern the design and installation of egress stairs in the United States: the International Building Code (IBC) and the National Fire Protection Association's Life Safety Code (NFPA 101).
The IBC outlines structural and dimensional requirements for general building construction, while NFPA 101 focuses specifically on strategies to protect occupants from fire and related hazards. A compliant stair system must satisfy the rigorous demands of both codes to guarantee a secure evacuation path.
Minimum Width and Occupant Load Capacity
The minimum width of an egress stair is directly determined by the building's occupant load. To prevent dangerous bottlenecks during a mass evacuation, the code requires sufficient space to accommodate the expected number of people.
For many commercial facilities, the standard minimum clear width is 44 inches. However, buildings with very low occupancy may be permitted a 36-inch width under specific conditions. Calculating the exact width based on the occupant load is a core design requirement that cannot be overlooked.
Landing Dimensions and Door Swings
Stair landings and door swings are frequent targets for inspection corrections. Landings must provide adequate space to allow occupants to turn safely without disrupting the flow of movement.
A critical rule is that a door opening onto a landing cannot reduce the required egress width by more than one-half during its swing. Furthermore, when fully open, the door must not project more than 7 inches into the required egress width. Proper spatial planning is essential to comply with these rules.
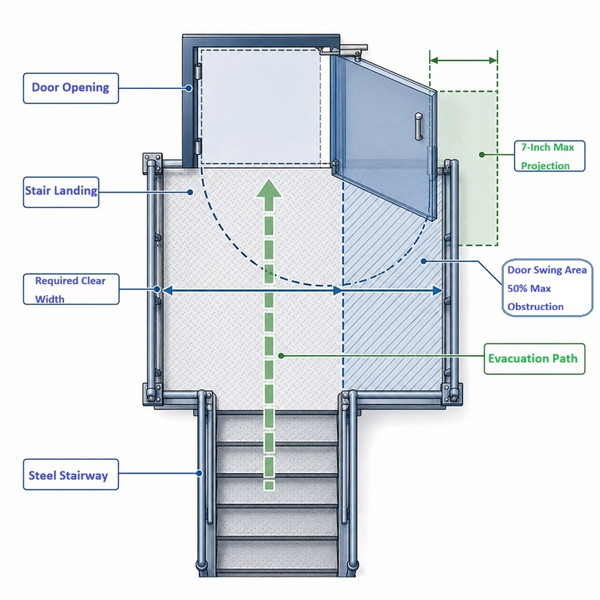
Illustration: Overhead view of IBC door swing and landing dimension requirements.
Exterior vs. Interior Steel Egress Stairs
The location of the egress stairs introduces different design and material considerations. Interior stairs are protected from the elements but must be enclosed within fire-rated walls to prevent smoke and flame spread.
Exterior egress stairs face exposure to weather. To prevent slips and falls during rain or snow, exterior treads typically utilize open grating or other water-draining designs. Additionally, treating the metal with a hot-dip galvanized finish is necessary to resist corrosion and endure harsh environmental conditions.
Why Steel is an Ideal Material for Fire Escapes
Compared to wood or concrete, steel stands out as a highly effective material for egress stair construction. Its non-combustible nature provides superior fire resistance, which is paramount for a safe escape route.
Steel also boasts high structural strength, allowing it to support heavy occupant loads reliably. Furthermore, prefabricated steel stairs significantly reduce installation time on the job site. By choosing a dedicated steel stair manufacturer, you benefit from a durable, compliant, and rapidly deployable solution.
Partner with a Certified Steel Egress Stair Manufacturer
Designing and manufacturing egress stairs is a task that directly impacts human life. It requires deep expertise in building codes and a proven track record of successful installations.
To ensure your commercial project proceeds without regulatory hurdles, entrust your stair construction to a certified manufacturer who understands the complexities of IBC and NFPA standards.
Find the Right Manufacturer by Stair Type
Compare manufacturers for egress, decorative, and industrial stair applications in the Ohio Valley.
For
Emergency
Egress Stairs
Emergency
Egress Stairs
SY Stairs
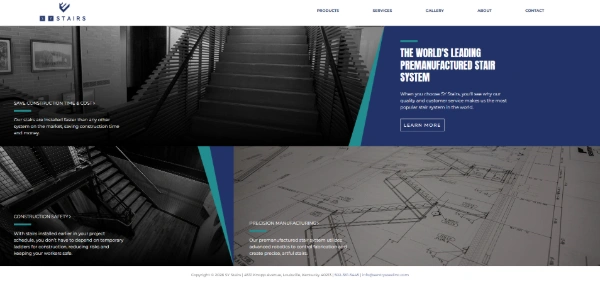
source : SY Stairs Official Website(https://systairs.com/)
- A fully modular design with integrated handrails eliminates the need for on-site welding or specialized labor. Compared to traditional field-assembled systems, installation is over 70%* faster, allowing follow-on trades to start work much sooner.
- Designed to meet building codes across the Ohio Valley, these stairs are ready for permanent use from day one. By eliminating the need for temporary ladders, they improve job site safety and accessibility.
| Key standards |
OSHA, AISC, AWS, etc. |
|---|---|
| Typical lead time |
6 to 8 weeks |
| CAD data | Available |
For
Decorative
Monumental Stairs
Decorative
Monumental Stairs
American Stair
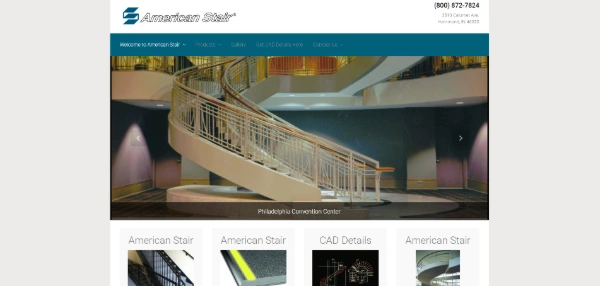
American Stair Official Website
(https://www.americanstair.com/)
- With proprietary custom design, the company delivers complex circular, spiral, and cantilevered stairs, creating iconic staircases that become a building’s architectural focal point.
- Advanced monumental stair solutions combine steel structures with materials such as glass, wood, and stone to deliver a refined, high-end finish with lasting strength.
| Key standards |
IBC, OSHA, etc. |
|---|---|
| Typical lead time |
8 to 12 weeks |
| CAD data | Available |
For
Industrial
Dock Stairs
Industrial
Dock Stairs
Upside Innovations
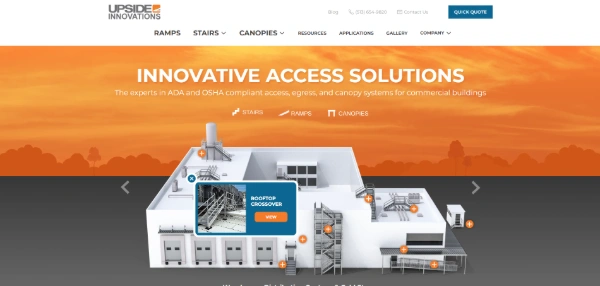
Upside Innovations Official
Website(https://upsideinnovations.com/)
- Crafted from industrial-grade aluminum, these stairs resist rust even in humid loading areas and outdoor installations. That helps maintain a clean appearance and dependable structural strength for long-lasting safety.
- Bolt-on assembly means your stair can be installed in just a few hours with a forklift and a small crew, keeping your jobsite moving with minimal disruption.
| Standards | OSHA,ADA, etc. |
|---|---|
| Lead time | Contact for details |
| CAD data | Contact for details |
*Based on SY Stairs' internal comparison between its modular pre-fabricated system and traditional field-assembled (stick-built) steel stair systems.
Results may vary depending on project scale, site conditions, and crew size.
Results may vary depending on project scale, site conditions, and crew size.
*Information as of February 2, 2026